



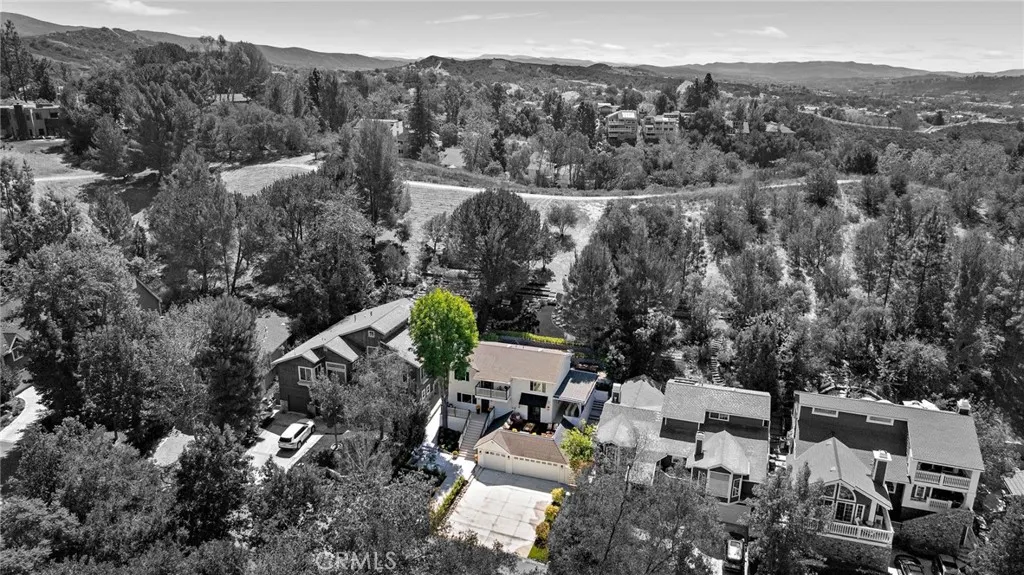
Address
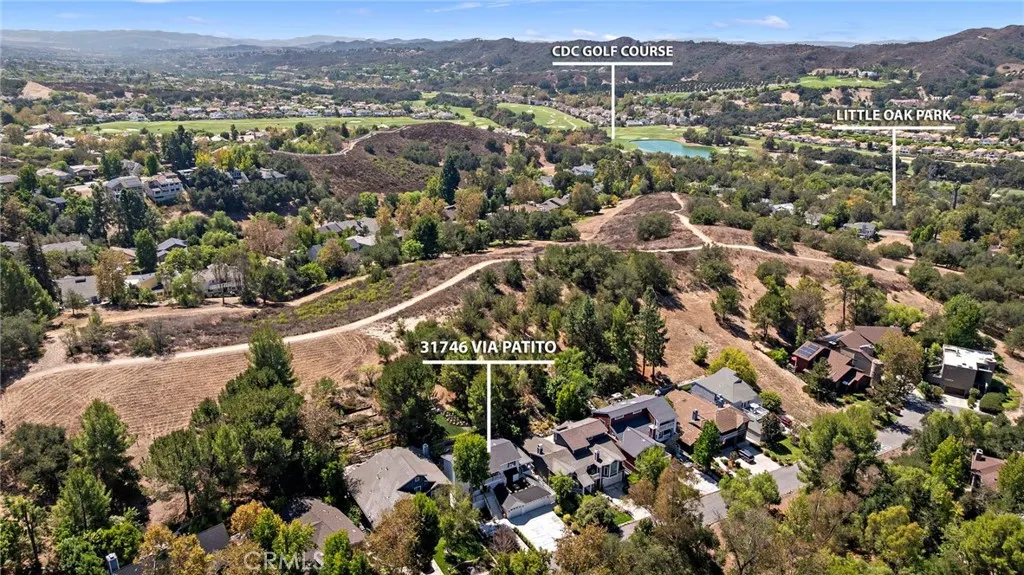
31746 Via Patito, Coto de Caza, CA
Price
$ 1,672,000
Property Attributes
- MLS#OC26198776
- TypeSingle Family
- Listing Status Active
- CountyOrange
- CityCoto de Caza
- Area Coto De Caza
- NeighborhoodVillage (TV)
- Zip92679
- Style
- Year Built1983
- Price$ 1,672,000
- Bedrooms4
- Full Bathrooms2
- Half Bathrooms1
- Sqr Footage2000
- Lot Size0.14 Acres
Data Source:
California Regional MLS (CRMLS)
Property Description
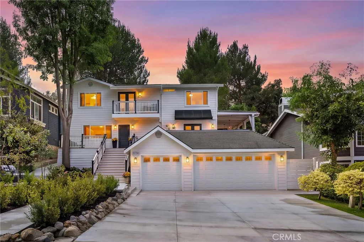
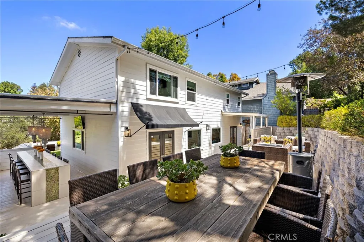
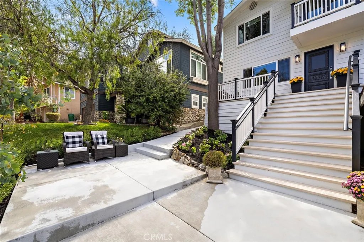
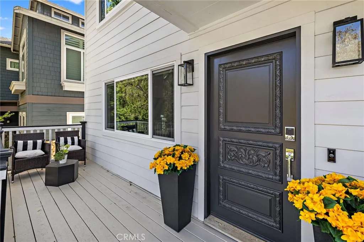
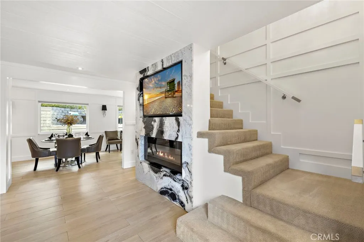
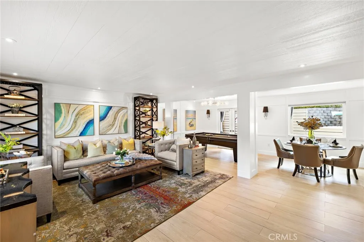
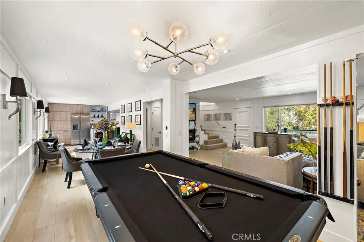
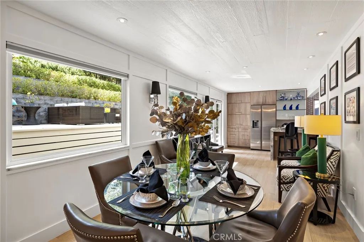
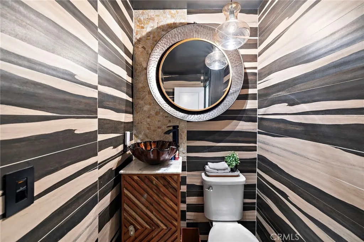
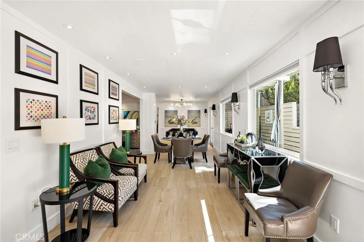
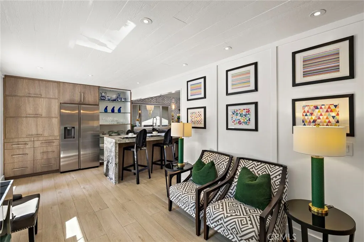
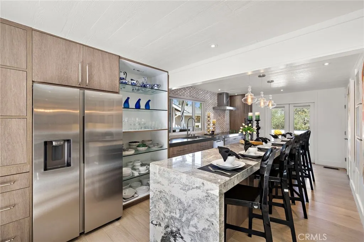
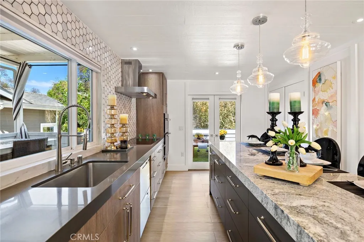
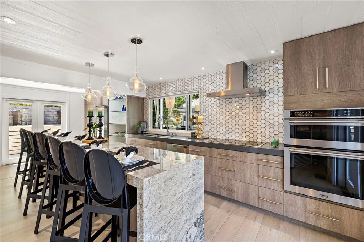
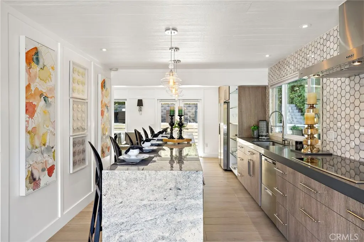
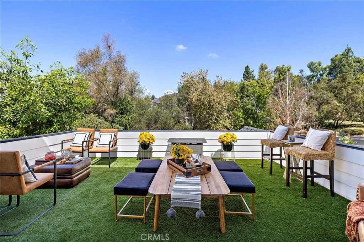
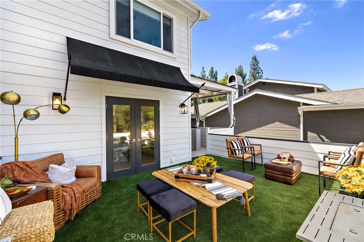
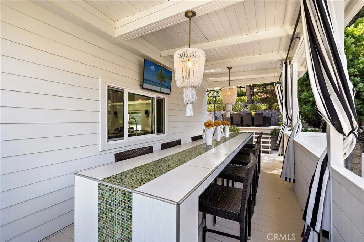
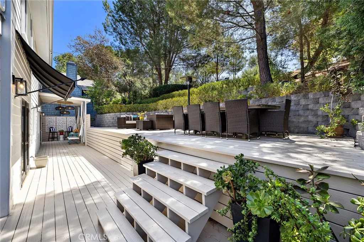
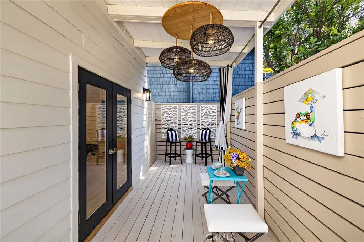
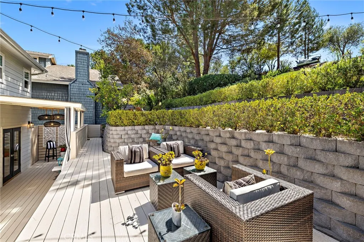
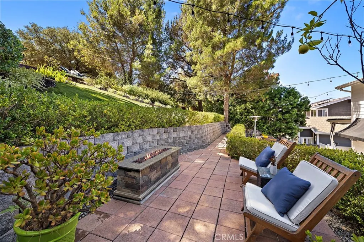
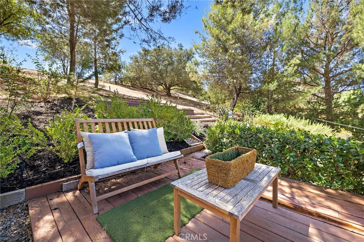
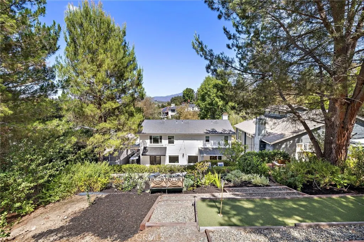
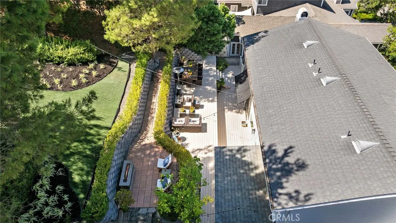
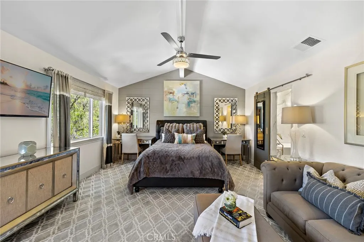
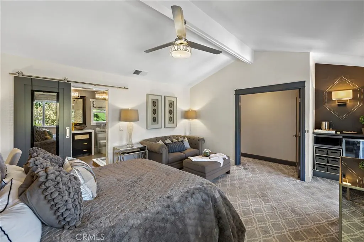
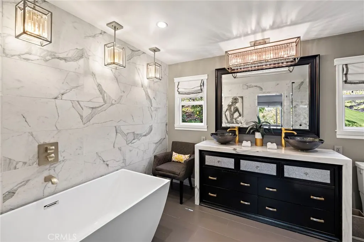
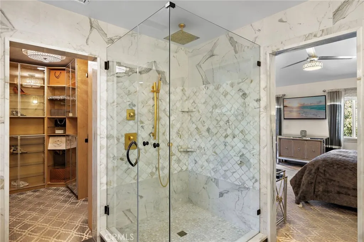
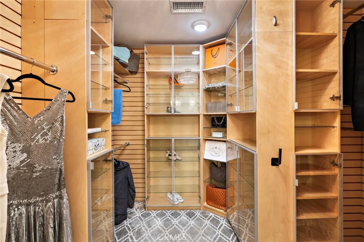
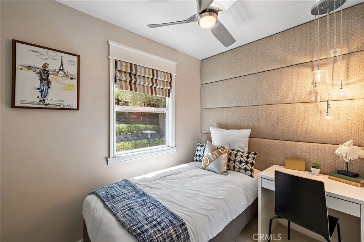
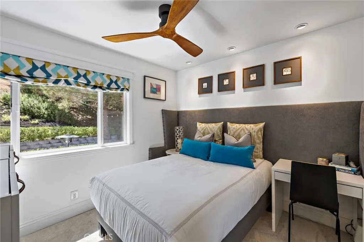
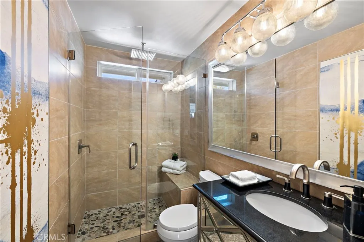
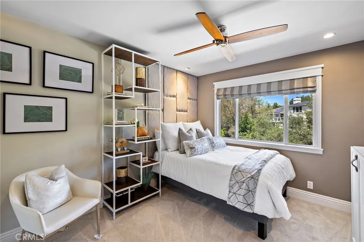
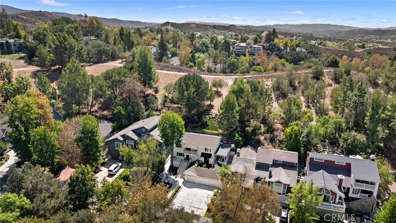
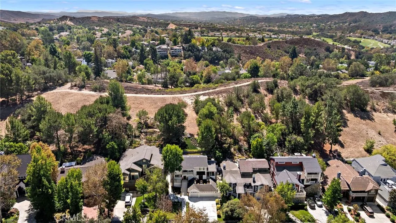
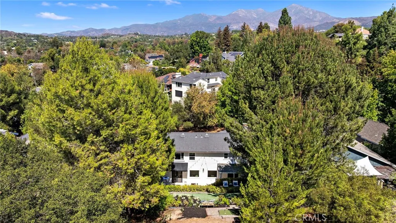
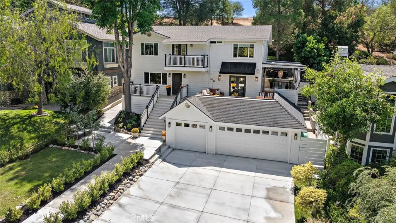
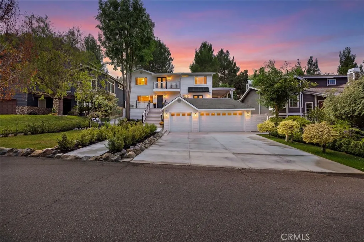
Welcome to 31746 Via Patito, an extraordinary designer residence where approximately 2,000 square feet has been transformed into something that feels less like a traditional home and more like the pages of a luxury design magazine. Sophisticated, unexpected and impeccably executed, this is a home where every inch feels considered and every detail contributes to the larger design. From the moment you enter, there is an unmistakable sense that you have arrived somewhere special. The aesthetic is decidedly modern yet remarkably warm, pairing dramatic stone, custom cabinetry, statement lighting and architectural details with a restrained palette that allows each finish to shine. There is a confidence to the design — the kind usually reserved for bespoke residences tucked into the Hollywood Hills — yet here it has been created in the heart of Coto de Caza. At the center of the home, the kitchen is as much a design statement as it is a place to cook, with integrated cabinetry, exceptional stonework, premium appliances and sophisticated fixtures coming together with an almost sculptural quality. Designed to be seen, used and gathered around, it flows naturally into the surrounding living and entertaining spaces, allowing the home to live far beyond its square footage. Throughout the residence, one extraordinary detail gives way to another. Rich materials, designer fixtures and layered finishes create spaces that feel collected rather than simply decorated, while four bedrooms and beautifully appointed baths continue the elevated sensibility, including a primary bath with the feel of a private boutique hotel. Outside, the experience becomes even more unexpected. Multiple decks, patios and intimate gathering spaces create an extraordinary collection of outdoor rooms, from a generous entertaining terrace and covered bar to tucked-away conversation areas framed by mature trees and greenery. It is a home made for dinner parties, cocktails with friends, quiet mornings and evenings under the stars. A three-car garage adds a luxury rarely found in a residence of this size, while the home’s turnkey condition offers something even more valuable: the rare opportunity to step into a residence where the creative vision is already complete. No “someday” projects. No compromises. Just unpack, pour a glass of wine and enjoy a home that is as distinctive as it is effortlessly livable.
| Elementary School | Middle School | High School |
|---|---|---|
| Tijeras Creek Elementary School | Las Flores Middle School | Tesoro High School |
| Price History | |
|---|---|
| 9/18/2026 | Listed $1,672,000 |
General Features
| Living Area | 2000 |
|---|---|
| Sewer | Sewer Tap Paid |
| Heating | Forced Air |
| Cooling | Central Air,Dual,Zoned |
| Utilities | Cable Available,Electricity Connected,Natural Gas Connected,Phone Available,Sewer Connected,Water Connected |
| Possession | Close Plus |
| Appliances | Dishwasher,Disposal,Microwave,Refrigerator,Water Heater |
| HOA Fee | 245 |
| Garage Spaces | 3 |
| Patio/Porch Features | Deck,Front Porch,Patio,Porch |
| Architectural Style | Custom,Modern |
| Pool Features | None |
| Security Features | Carbon Monoxide Detector(s),Gated Community,Gated with Attendant,24 Hour Security,Smoke Detector(s) |
| Year Built | 1983 |
| Electric | Standard |
| View | Park/Greenbelt,Hills,Mountain(s),Neighborhood,Trees/Woods |
| Stories Count | 2 |
| Levels | Two |
| Property Subtype | Single Family Residence |
| Community Features | Biking,Dog Park,Golf,Hiking,Horse Trails,Stable(s),Park,Street Lights,Suburban,Gated |
| Accessibility | None |
| Assoc Fee Paid Per | Monthly |
| County | Orange |
| New Construction | false |
| Property Type | Residential |
| Association Amenities | Controlled Access,Sport Court,Dog Park,Maintenance Grounds,Horse Trail(s),Management,Picnic Area,Playground,Guard,Security,Trail(s) |
| HOA | true |
| Attached Garage | true |
| Subdivision Name | Village (TV) |
| Garage Y/N | true |
| Full Baths | 2 |
| Special Listing Conditions | Standard |
| Status | Active |
| Directions | Gated Community > Vista del Verde > Via Pajaro > Via Conejo > Via Pato > Via Patito > 31746 Via Patito |
| High School | Tesoro |
| City | Coto de Caza |
| Disclosures | Covenants/Restrictions Disclosure,HOA Disclosure |
| Association Name | Coto Village HOA |
| Entry Location | 2 / Front Door |
| Senior Community Y/N | false |
| High School District | Capistrano Unified |
| Number Of Units Total | 1 |
| MLS Area | CC - Coto De Caza |
| Lot Size Units | Square Feet |
| Lot Size Square Feet | 6098 |
| Listing Terms | Cash to New Loan,Conventional |
| Spa Features | None |
| Elementary School | Tijeras Creek |
| Property Attached Y/N | false |
| Land Lease Y/N | false |
| Middle/Junior High School | Las Flores |
| Property Condition | Updated/Remodeled,Turnkey |
| Lease Considered Y/N | false |
| Structure Type | House |
| Living Area Units | Square Feet |
| Builder Name | Custom |
| Standard Status | Active |
| Occupancy Type | Vacant |
| Year Built Source | Public Records |
| Tax Lot | 288 |
| Property Sub Type Additional | Single Family Residence |
| PostalCity | TRABUCO CANYON |
Interior Features
| Interior Amenities | Breakfast Bar,Built-in Features,Balcony,Chair Rail,Ceiling Fan(s),Crown Molding,Separate/Formal Dining Room,Eat-in Kitchen,Multiple Staircases,Quartz Counters,Walk-In Closet(s) |
|---|---|
| Flooring | Carpet,Tile,Vinyl |
| Fireplace Features | Gas,Living Room |
| Total Stories | 2 |
| Common Walls | No Common Walls |
| Air Conditioning Y/N | true |
| Heating Y/N | true |
| Window Features | Blinds,Custom Covering(s) |
| Fireplace Y/N | true |
| Half Baths | 1 |
| Laundry Features | Inside,In Kitchen |
| Total Bedrooms | 4 |
| Entry Level | 2 |
| Main Level Bathrooms | 1 |
| LivingAreaSource | Estimated |
| Total Baths | 3 |
Exterior Features
| Fencing | None |
|---|---|
| Parking Features | Door-Multi,Direct Access,Driveway,Garage Faces Front,Garage,Garage Door Opener |
| Lot Features | Close to Clubhouse,Landscaped,Sprinkler System,Trees |
| Water Source | Public |
| Total Parking | 3 |
| Lot Size Area | 6098 |
| Spa | false |
| Lot Size Acres | 0.14 |
| Road Surface Type | Paved |
| Private Pool | false |
| Lot Size Source | Estimated |
| Door Features | French Doors,Sliding Doors |
| Road Frontage Type | Private Road |
| Builder Model | Custom |
| Horse Amenities | Riding Trail |
Amenities
- Foreclosure
- Views
- Short Sale
- New Construction
- Adult 55+
- Lease To Own
- No HOA Fees
- Furnished
- Primary On Main
- Air Conditioning
- Seller Finance
- Green
- Fixer Upper
- Horse
- Golf
- Fireplace
- Deck
- Garage
- Basement
- Pool
Property vs Single Family Average in 92679
Price
Year Built
 Based on information from California Regional Multiple Listing Service, Inc. as of September 21, 2026 12:32 AM UTC This information is for your personal, non-commercial use and may not be used for any purpose other than to identify prospective properties you may be interested in purchasing. Display of MLS data is usually deemed reliable but is NOT guaranteed accurate by the MLS. Buyers are responsible for verifying the accuracy of all information and should investigate the data themselves or retain appropriate professionals. Information from sources other than the Listing Agent may have been included in the MLS data. Unless otherwise specified in writing, Broker/Agent has not and will not verify any information obtained from other sources. The Broker/Agent providing the information contained herein may or may not have been the Listing and/or Selling Agent.
